
<-- style PDP --> 18 WENDAT Trail, Springwater - Detached for sale for $1,699,999
  • new
  • for sale

18 WENDAT Trail

Springwater, Ontario, L4M 6T4 - Midhurst

$1,699,999

  • Neighbourhood

    Midhurst

  • Major Intersection

    BAYFIELD/CARSON

  • Listed Since: 1 day(s)

  • Last update: today

Overview

  • Property Type

    Detached, Bungalow

  • Bedrooms

    3 + 1

  • Bathrooms

    4

  • Basement

    Part Fin + Full

  • Kitchen

    1

  • Total Parking

    14 (3 Attached Garage)

  • Lot Size

    91.57x221.88 (Feet)

  • Taxes

    $7,204.00 (2025)

  • Type

    Freehold

Property Description

Property description for 18 WENDAT Trail, Springwater

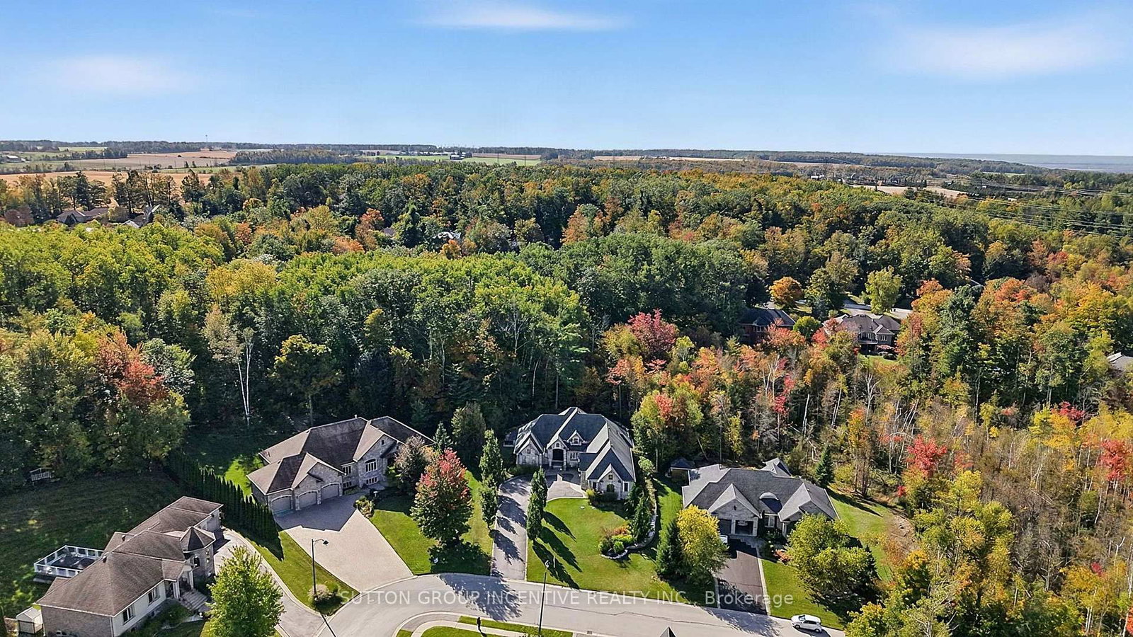
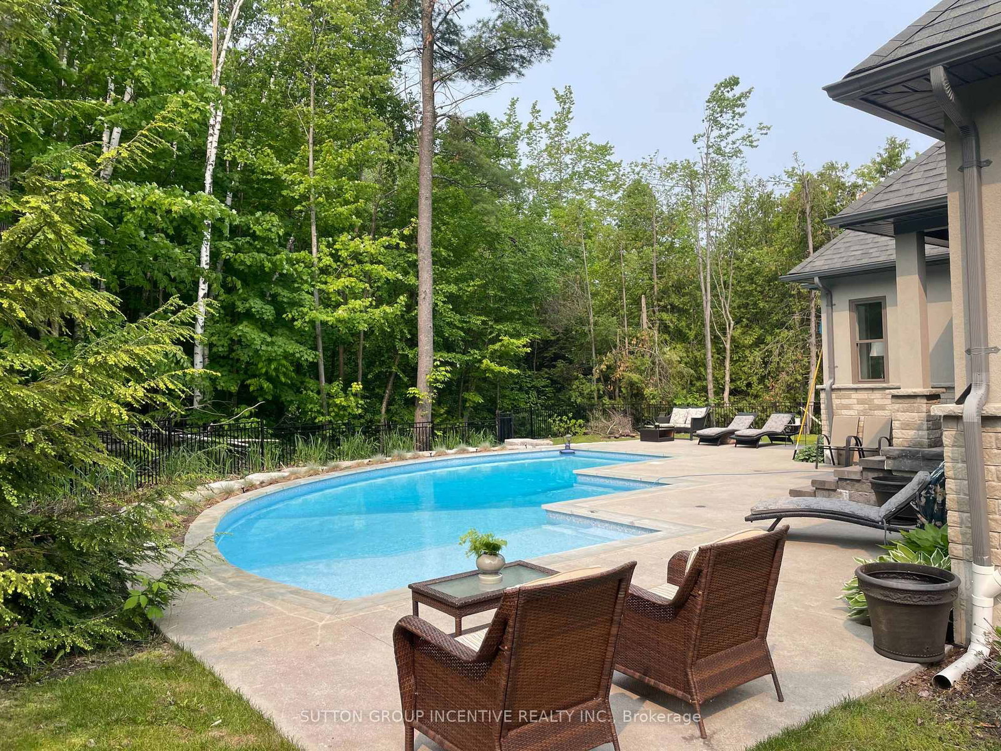
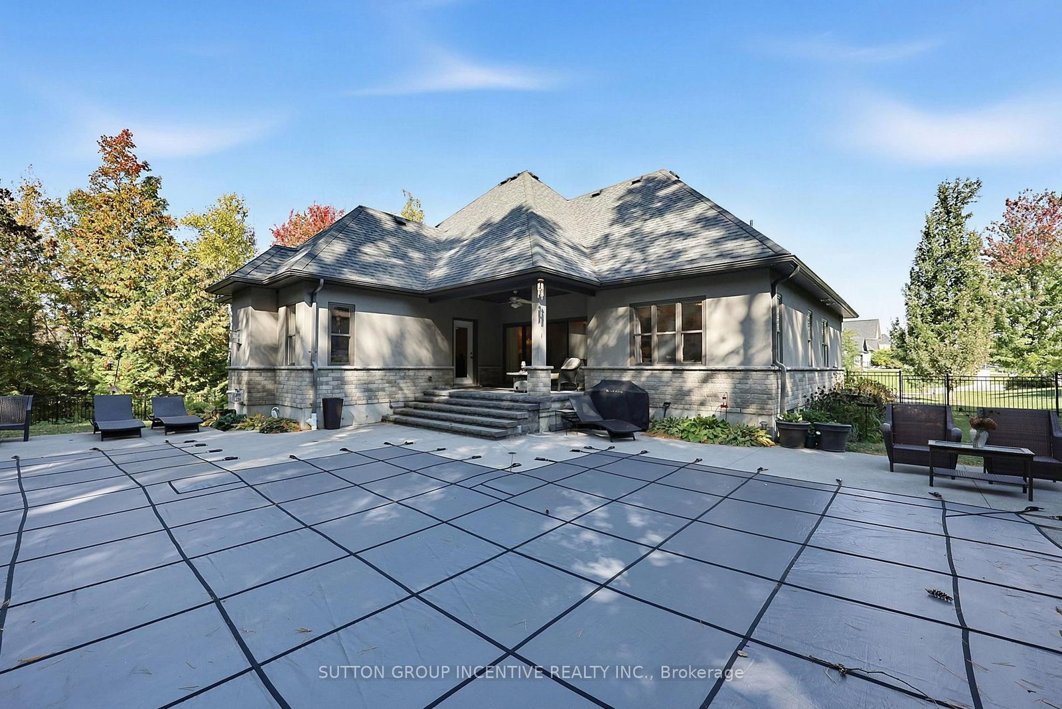
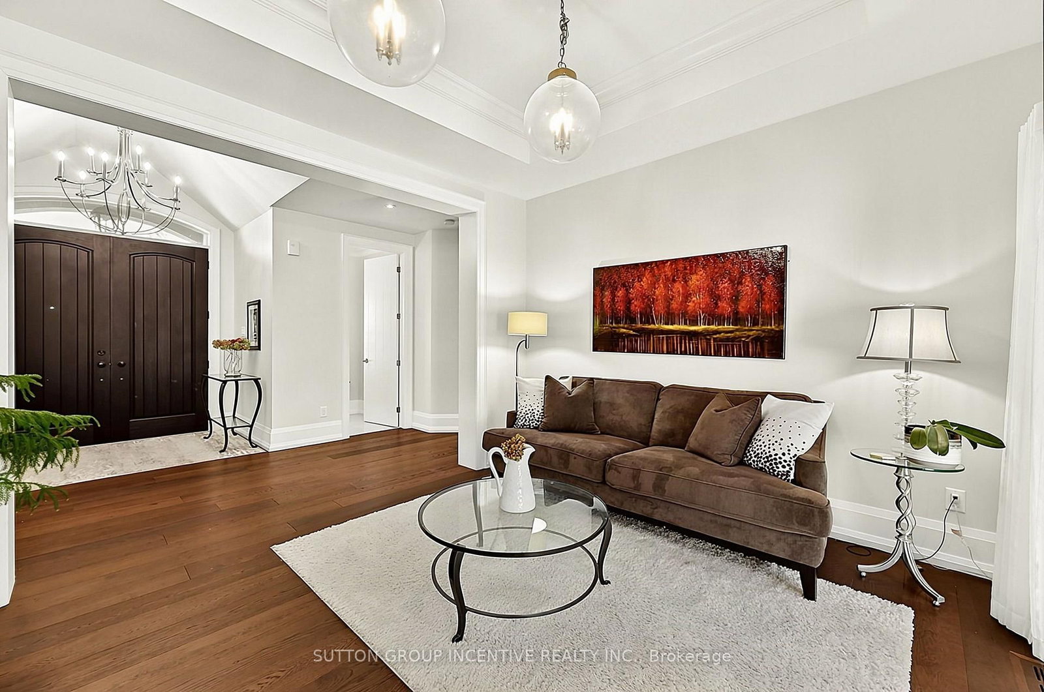
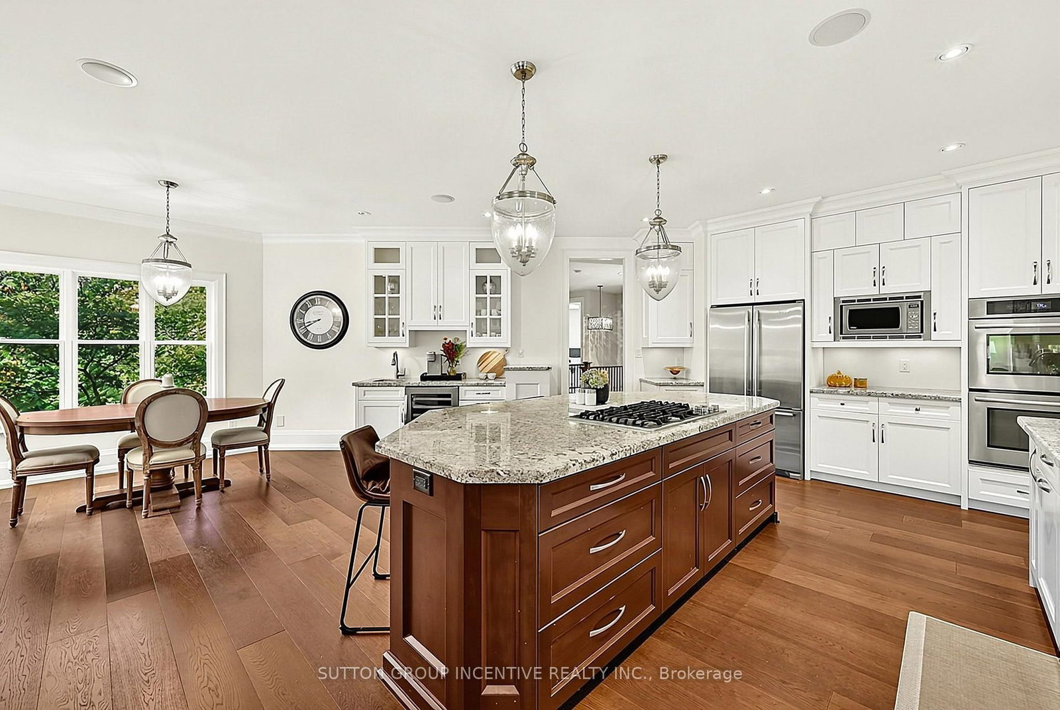
Stunning custom-built '"Dendor" home on one of the most prestigious street in Springwater, Carson Ridge Estates. Sitting on a professionally landscaped lot and backing on to the lush forest with a beautiful inground pool by "Blue Diamond Pools & Landscaping".(installed & landscaping in 2022, over 150k spent). Major street appeal with attention to fine detail, perfect color palette, exquisite finishes, and a well-executed layout, you will fall in love with everything 18 Wendat Trail has to offer. Over 2,500 Sq. Ft of living on the main and a partially finished basement that's ready to entertain. Interior Finishes Include: Hardwood Flooring, Tall Baseboards, 9' & Vaulted Ceilings, Smooth Ceilings, Crown Moulding, 2 Gas Fireplaces, California Shutters, and Built-In Speakers. Chef's Kitchen: Luxurious Granite Counters, Timeless and Solid Kitchen Cabinetry, Jenn-Air Stainless Steel Appliances, Under Cabinet Lighting, a Large Island, and a Chef's Pantry. Spa Inspired Bathrooms: Rich Stone Counters, In-Floor Heating, Glass Shower, and Deep Soaker, 2 five piece ensuites on the main level, triple car garage with 3 new garage doors, parking for 10+, large windows, sprinkler system, Great lot 91' x 221' by bonus 141 feet wide at back! Amazing home & features!!

Listed by SUTTON GROUP INCENTIVE REALTY INC.

  • MLS #

    S13878224

  • Sq. Ft

    2500-3000

  • Sq. Ft. Source

    MLS

  • Lot Irregularities

    Y

  • Year Built

    6-15

  • Pool

    Inground, Salt

  • Drive

    Inside Entry, Private Triple

  • Garage

    Attached, 3 spaces

  • Total Parking

    14

  • Family Room

    Y

  • Den

    Y

  • Exterior

    Stucco/Plaster

  • Fireplace

    Y

  • Roof

    Asphalt Shingle

  • Foundation

    Poured Concrete

  • Elevator

    N

  • Water View

    n/a

  • Laundry Level

    Main

  • Heat

    Forced Air

  • A/C

    Central Air

  • Water

    Municipal

  • Water Supply

    n/a

  • Sewers

    Septic

  • Central Vac

    Y

  • Foyer

    4.95 x 3.69 ft Main level

  • Kitchen

    7.05 x 6.5 ft Main level

  • Breakfast

    2.59 x 2.39 ft Main level

  • Family

    4.62 x 3.36 ft Main level

    Gas Fireplace

  • Living

    4.2 x 3.59 ft Main level

  • Laundry

    3.05 x 2.75 ft Main level

  • Primary

    4.02 x 4.9 ft Main level

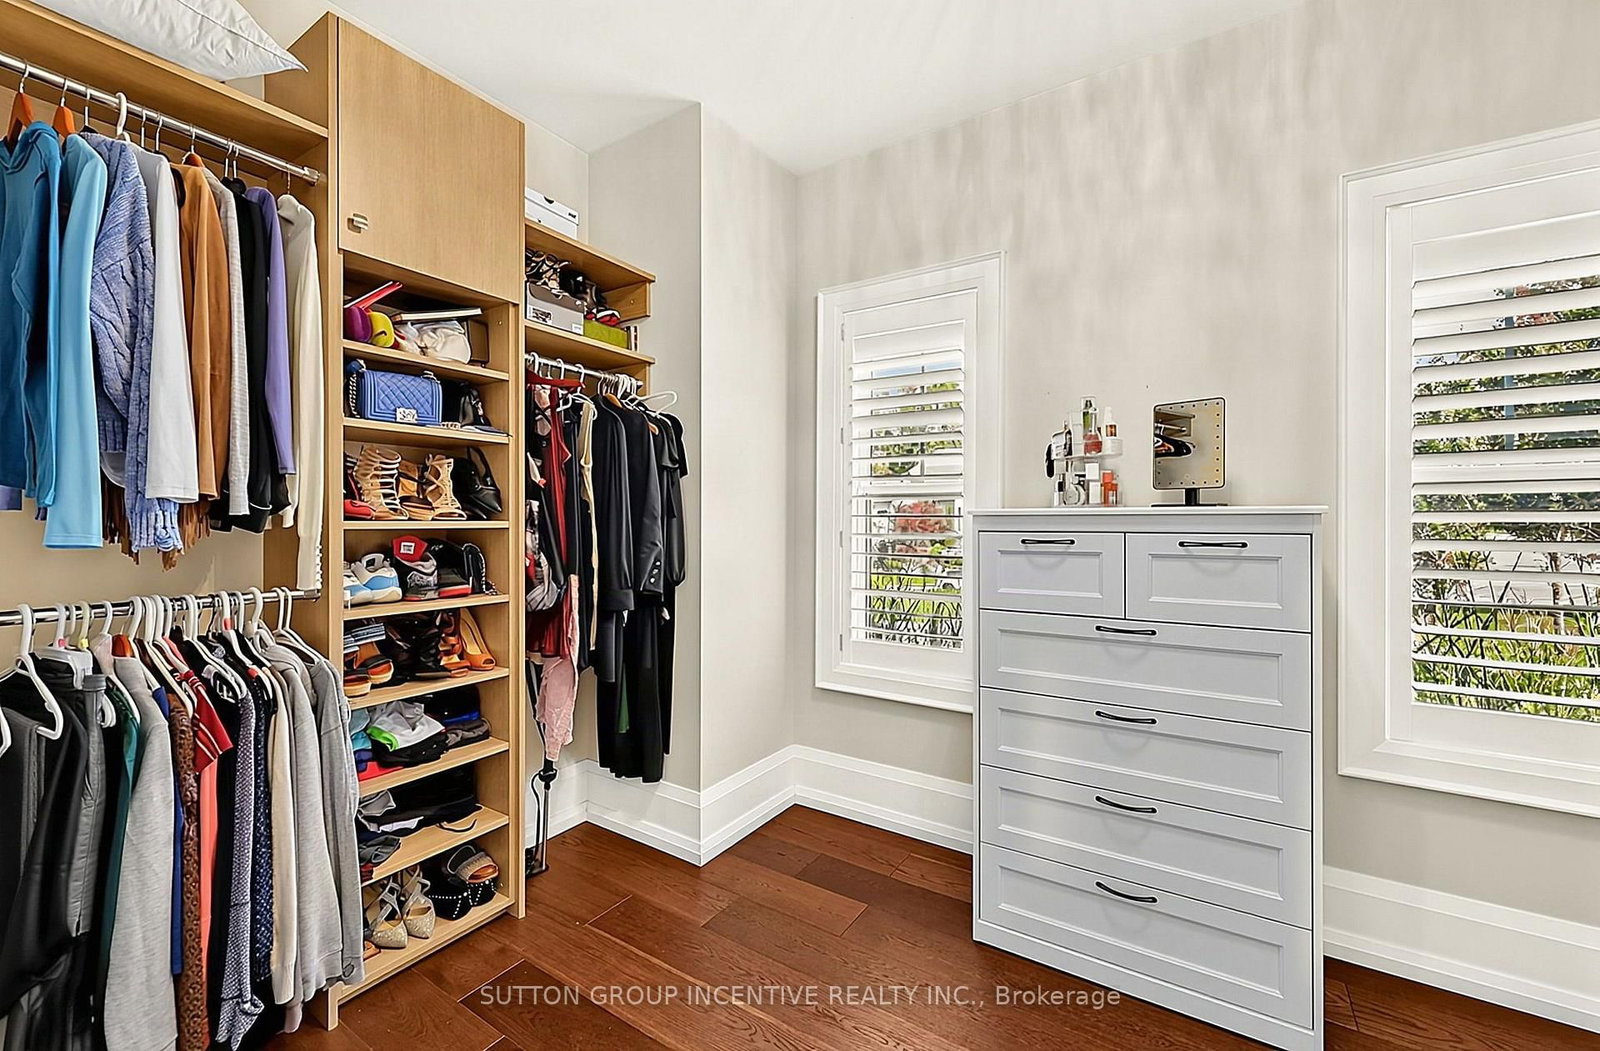
    4 Pc Ensuite, W/I Closet, Heated Floor

  • 2nd Br

    3.76 x 3.68 ft Main level

    5 Pc Ensuite, Heated Floor

  • 3rd Br

    3.76 x 3.65 ft Main level

  • Rec

    11.0 x 11.28 ft Bsmt level

    Gas Fireplace

  • 4th Br

    3.76 x 4.58 ft Bsmt level

  • Other

    12.69 x 11.37 ft Bsmt level

  • MLS #

    S13878224

  • Sq. Ft

    2500-3000

  • Sq. Ft. Source

    MLS

  • Lot Irregularities

    Y

  • Year Built

    6-15

  • Pool

    Inground, Salt

  • Drive

    Inside Entry, Private Triple

  • Garage

    Attached, 3 spaces

  • Total Parking

    14

  • Family Room

    Y

  • Den

    Y

  • Exterior

    Stucco/Plaster

  • Fireplace

    Y

  • Roof

    Asphalt Shingle

  • Foundation

    Poured Concrete

  • Elevator

    N

  • Water View

    n/a

  • Laundry Level

    Main

  • Heat

    Forced Air

  • A/C

    Central Air

  • Water

    Municipal

  • Water Supply

    n/a

  • Sewers

    Septic

  • Central Vac

    Y

  • Foyer

    4.95 x 3.69 ft Main level

  • Kitchen

    7.05 x 6.5 ft Main level

  • Breakfast

    2.59 x 2.39 ft Main level

  • Family

    4.62 x 3.36 ft Main level

    Gas Fireplace

  • Living

    4.2 x 3.59 ft Main level

  • Laundry

    3.05 x 2.75 ft Main level

  • Primary

    4.02 x 4.9 ft Main level

    4 Pc Ensuite, W/I Closet, Heated Floor

  • 2nd Br

    3.76 x 3.68 ft Main level

    5 Pc Ensuite, Heated Floor

  • 3rd Br

    3.76 x 3.65 ft Main level

  • Rec

    11.0 x 11.28 ft Bsmt level

    Gas Fireplace

  • 4th Br

    3.76 x 4.58 ft Bsmt level

  • Other

    12.69 x 11.37 ft Bsmt level

Thinking of Selling?

Find Out Your Home’s Value in Today’s Market!

No Email or Signup is required to view your home estimate.

estimate your home value

Contact Manoj Kukreja

Sales Representative,
Century 21 People’s Choice Realty Inc.,
Brokerage
(647) 576 - 2100

Manoj profile avatar

Property History

Property history for 18 WENDAT Trail, Springwater

This property has been sold 4 times before. Create your free account to explore sold prices, detailed property history, and more insider data.

Sign In / Register

Inventory Graph

10 9 8 7 6 5 4 3 2 1 0 4 Months of inventory SELLER'S Market BALANCED Market BUYER'S Market

Mortgage Calculator

This data is for informational purposes only.

Mortgage Payment per month

Principal Amount

Interest

Total Payable

Amortization

Amortization

Closing Cost Calculator

This data is for informational purposes only.

Closing Cost Total for this property

Total Cash flow for purchasing this property

Down Payment(%)*
Additional information

Provincial Land Transfer Tax

Ontario Land Transfer Tax Rebate

Toronto Land Transfer Tax

Toronto Land Transfer Tax Rebate

PST on CMHC Insurance Premium

Lawyer Fees

$2,825

Government Registration Fee's

$164

Title Insurance

Closing Cost Total

Total Cash flow for purchasing this property

Provincial Land Transfer Tax

Ontario Land Transfer Tax Rebate

Toronto Land Transfer Tax

Toronto Land Transfer Tax Rebate

PST on CMHC Insurance Premium

Lawyer Fees

$2,825

Government Registarion Fee's

$164

Title Insurance

Down Payment(%)*

* A down payment of less than 20% is permitted only for first-time home buyers purchasing their principal residence. The minimum down payment required is 5% for the portion of the purchase price up to $500,000, and 10% for the portion between $500,000 and $1,500,000. For properties priced over $1,500,000, a minimum down payment of 20% is required.

Thinking of Selling?

Find Out Your Home’s Value in Today’s Market!

No Email or Signup is required to view your home estimate.

estimate your home value

Contact Manoj Kukreja

Sales Representative, Century 21 People’s Choice Realty Inc., Brokerage
(647) 576 - 2100

Manoj profile avatar

Recent Sold Listings in Midhurst, Springwater

Popular Cities